Since January, Mckenna, a community planning and building services firm, has worked alongside representatives from the City of Grand Haven to engage the public through focus groups, a community open house, online survey, and a steering committee. The topic? Centertown.
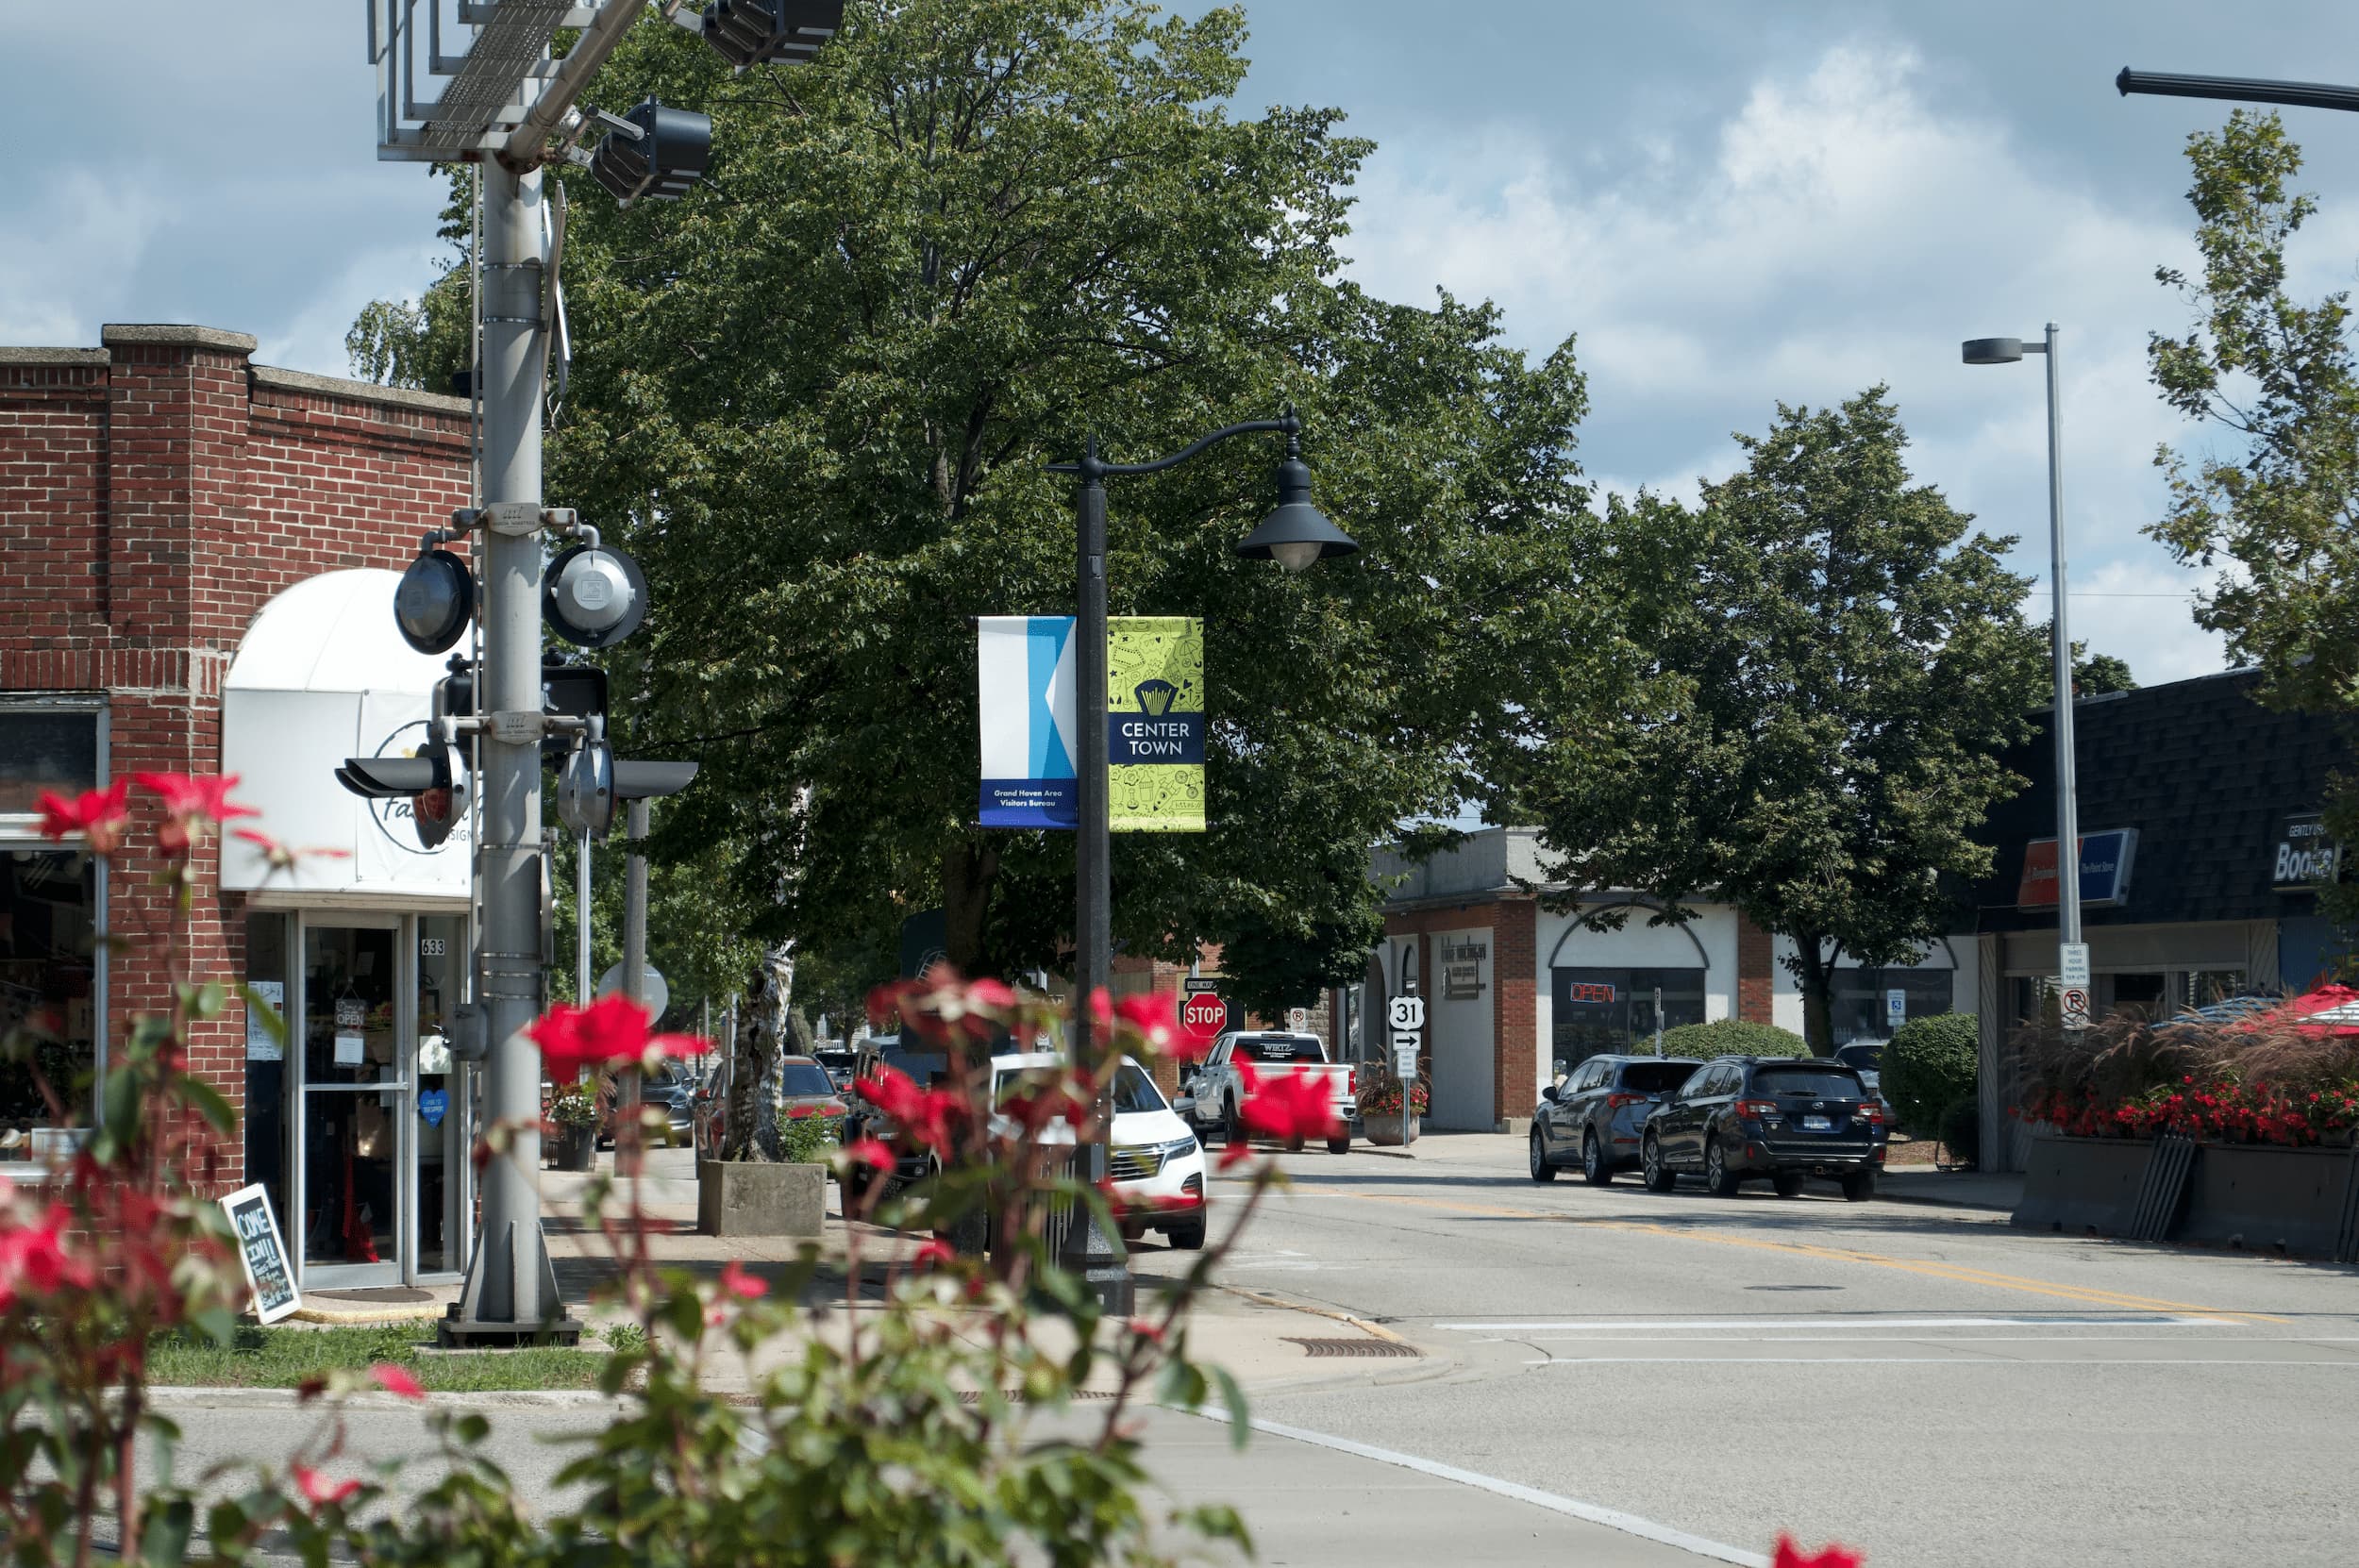
For those on the outside who may have never heard of Centertown, the area previously has been defined as “the natural gateway into downtown Grand Haven.” Think of the neighborhood and commercial district of Washington Avenue and 7th Street, and you’d be right in the midst of it.
This isn’t the first time plans for Centertown have been discussed. According to McKenna Project Director and Vice President Christopher Khorey, many of the elements of the Vision Plan created in 2014 already have been achieved—a Centertown Business Group has been formed and year-round events have been implemented such as Chowdown Centertown, Wine About Winter, Chalk the Walk, Tote Club Days, and Santa in Centertown.
Beautification efforts also have been in the works since then. There have been art installations as well as the addition of murals and new benches. Updates and improvements to private property and streetscapes are ongoing .
The 2026 draft of the Vision Plan has “substantial updates” to the 2014 version, Khorey said. While the community prides itself on being welcoming to visitors and having beautiful spaces for them to enjoy, Centertown, he explained, is a “year-round resident destination.” Because of that, Khorey and his team have placed a high value on public input.
Beginning in January, communications to the public have gone out through multiple print and digital channels, posters on DDA Main Street, social media pages, press releases, and media interviews, along with public notices to property owners in the Centertown area. Khorey said he's been pleased with the amount of engagement received to this point.
The opportunities so far for public feedback have been:
• A steering committee workshop in January: 8 attended.
• A Centertown business/property owner workshop in January: 20+ attended.
• A community open house in January: 30+ attended.
• An online survey offered from January to February: 64 completed.
• Another community open house in May: 40+ attended.
• A website of information and depictions: 401 unique visitors to the site.
McKenna Associate Planner Aayush Patel explained that the participants who had engaged emphasized a need for improved pedestrian safety and connectivity. They also wanted enhancements to public spaces, streets, properties, and businesses while maintaining the current small-town charm. Also important to participants was the marketing of the area as a destination—supporting housing growth and providing plenty of parking.
McKenna translated the feedback into a Vision Statement. Based on what was gathered, McKenna has defined Centertown as “an established, vibrant, welcoming, and unique local destination where…
• There is something for everybody.
• Daily life happens in a walkable neighborhood center.
• There are shaded spaces to sit and gather throughout, and
• A strong sense of community and family abounds.”
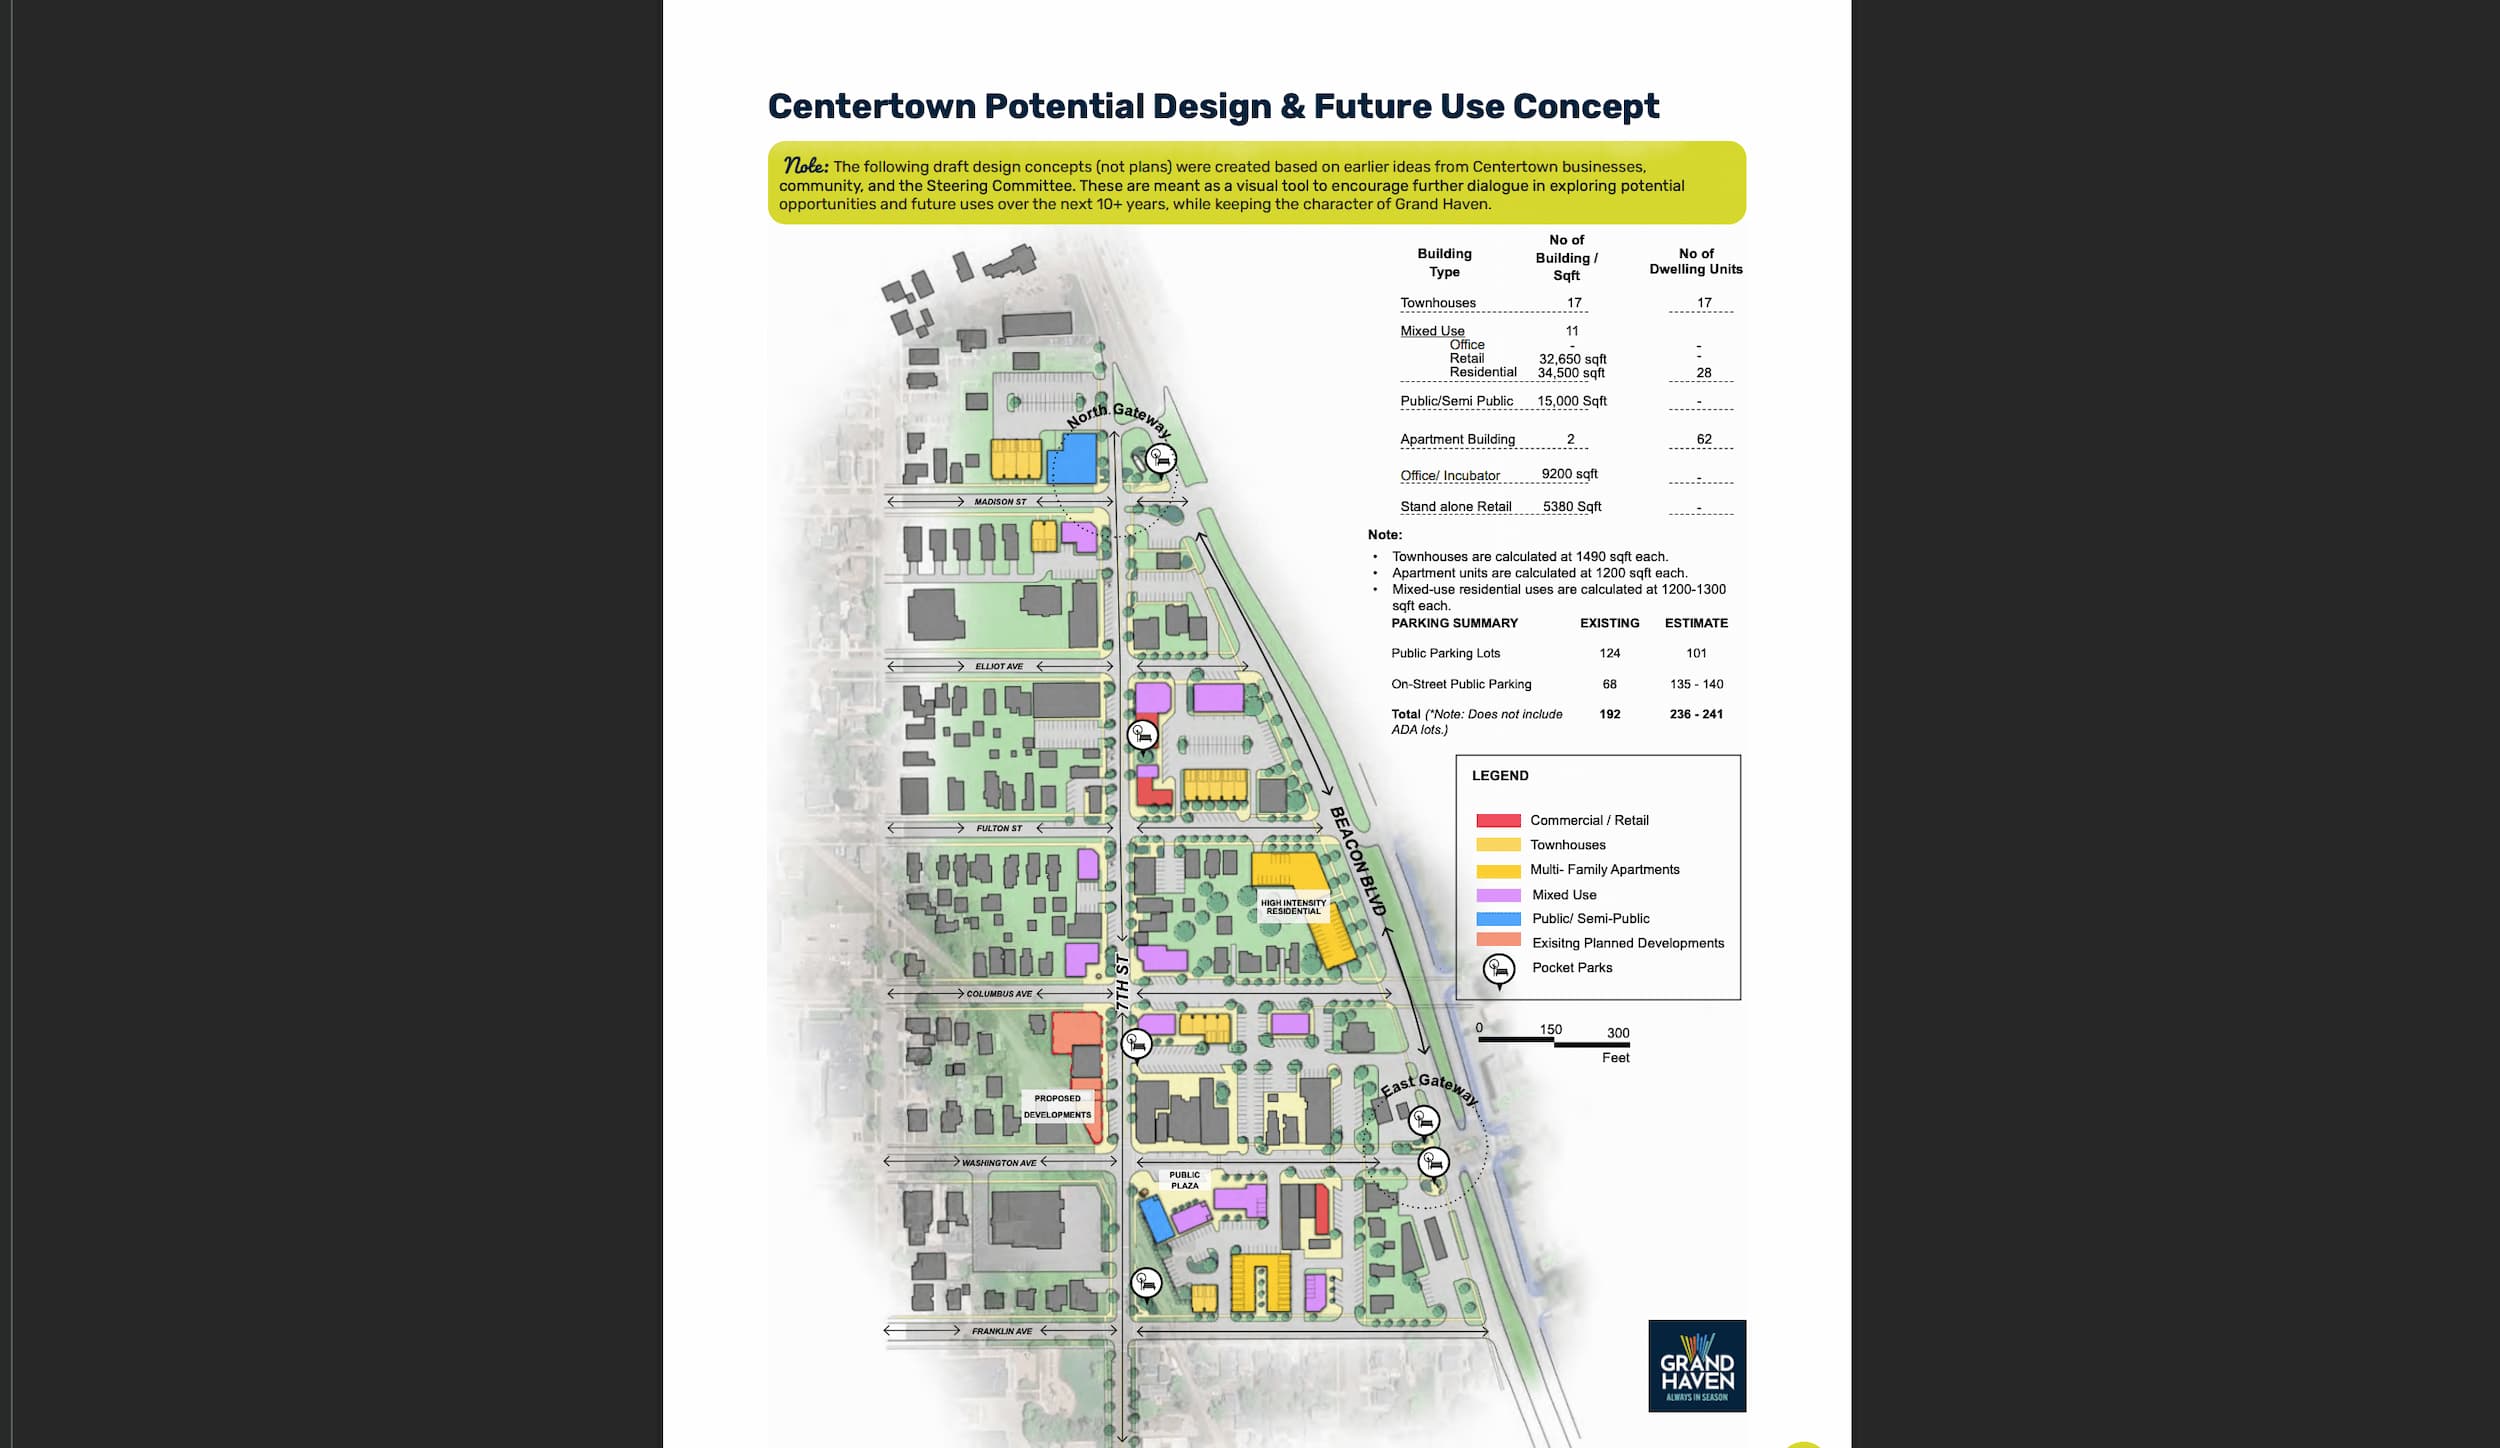
With the Vision Statement as a guardrail, McKenna developed “design concepts,” which Khorey clarified are not “plans.” He explained that a key factor will be to amend zoning. For example, the updated zoning map depicts a planned development on the northwest corner of Elliot Street and 7th Street.
Other proposed concepts include design guidance, streetscape and access enhancements, property improvements, and marketing initiatives. Additionally, there are the concepts for two main developments, both would be for a mixed-use building—one the corner of 7th Street and Washington Avenue and the other at the intersection of 7th Street and Columbus Avenue. The intention of both developments would be to increase the number of people frequenting the area businesses.
City Planner Brian Urquhart described the zoning changes as potentially having “more of a compact design in terms of maybe allowing more density… allowing larger lot coverage… it would kind of give the appearance of having a shorter setback and imposing that type of non-suburban type of development, somewhat like you'd see in in a downtown setting, but not entirely the height.”
The entire plan would happen across several years through an implementation strategy.
And as for how it would be funded, Urquhart said that there wouldn't be an increase in taxes. Rather, the funding would come from grants, loans and other tools, private investments, and through long-range planning of the City budget.
After review and support by the Planning Commission and the Downtown Development Authority, the completed 2026 Vision Plan was presented to the City Council for review on Monday, August 17.
Both Council Members Mike Dora and Erin Lyon talked about the Plan being an excellent opportunity for both Centertown and the town as a whole, drawing more people to the area and adding more use and spacing. Member Sarah Kallio wanted to make sure that the Plan would not lose steam as the 2014 Plan had. She then reasoned that the older version had fewer "Next Steps" which kept it from moving forward. Kallio commented how with proper planning and proper budgeting by the City, the Plan could succeed.
Member Michael Fritz liked the Plan and that it’s “very walkable,” but stressed working within the City’s means and keeping the small-town feel—not making it look modern or like every other town but still growing it to be something. Khorey reassured Fritz that the designers did a lot of work to ensure that the scale is small town, with the taller buildings going more toward Beacon Boulevard.
Mayor and Council Member Bob Monetza agreed that there’s a lot of interpretation and nuance that will need to be clarified. He appreciated that the planning documents are broadly based. Khorey added that the boundary lines serve the plan well and show the nuance for the area. “They’re all Centertown, but that doesn’t mean they’re all the same.”
The City Council unanimously passed the resolution to distribute the updated Centertown Vision Plan.
Urquhart said that in accordance with the Michigan Planning and Enabling Act, the next step is to allow 42 days for public comment.
From now until September, members of the public have the opportunity to provide input on what they would like to see for the look, feel, and the things that most matter for Centertown. Comments can be sent to Urquhart by email at burquhart@grandhaven.org or in writing to 519 Washington Avenue, Grand Haven, MI 49417.
On Tuesday, October 13, at 7 pm, in the City Council Chambers of City Hall, 519 Washington Avenue, Grand Haven, the Planning Commission will hold a Public Hearing on the Vision Plan and review the Plan for adoption.
If the Vision Plan is adopted, then the actual plans will be developed.

Krista Yetzke is a native of Ottawa County. A jeep-driving, guitar-playing wife, mom, and everyday adventurer, Krista was raised on the love of Jesus, the great outdoors, the arts, the value of frugality, and the beauty of food as medicine.
Copyright © 2025 Hollander Media. All Rights Reserved. This material may not be published, broadcast, rewritten, or redistributed without written authorization. By providing your email or phone number, you are consenting to receive emails, calls, and SMS/MMS messages from The Hollander and affiliates. Msg & data rates may apply.